Luxury Home Wellness
The New Home Spa: Designing a Wellness Room You Will Actually Use
Most home spas are designed around a product. The ones that get used every week are designed around a route: undress, heat, cool, sit, return.
7 August 20266 min read
Almost every disappointing home spa has the same origin story. A sauna or a plunge was chosen first, a room was found for it second, and the practical realities — drainage, ventilation, a warm place to sit afterwards — were solved last, badly. The result is a beautiful installation that gets used enthusiastically for a month and then quietly becomes storage.
Start with the route, not the equipment
Walk the sequence before you specify anything. Where do you undress? How far is it to heat? Where does cold water go, and what are you standing on when you are wet? A wellness room that asks you to cross a carpeted landing dripping wet will not survive a British February.
The distance between heat and cold is the single design decision that determines whether a home spa becomes a habit.
What the building has to give you
- A wet-safe floor with a fall to a drain, not a tiled floor with a towel under it.
- Mechanical ventilation sized for humidity, not an extractor borrowed from a bathroom spec.
- Electrical capacity confirmed by a qualified electrician before, not after, the equipment is ordered.
- Structural loading for anything holding water. Full plunge tubs are heavy, and upper floors rarely suit them.
Make the room worth sitting in
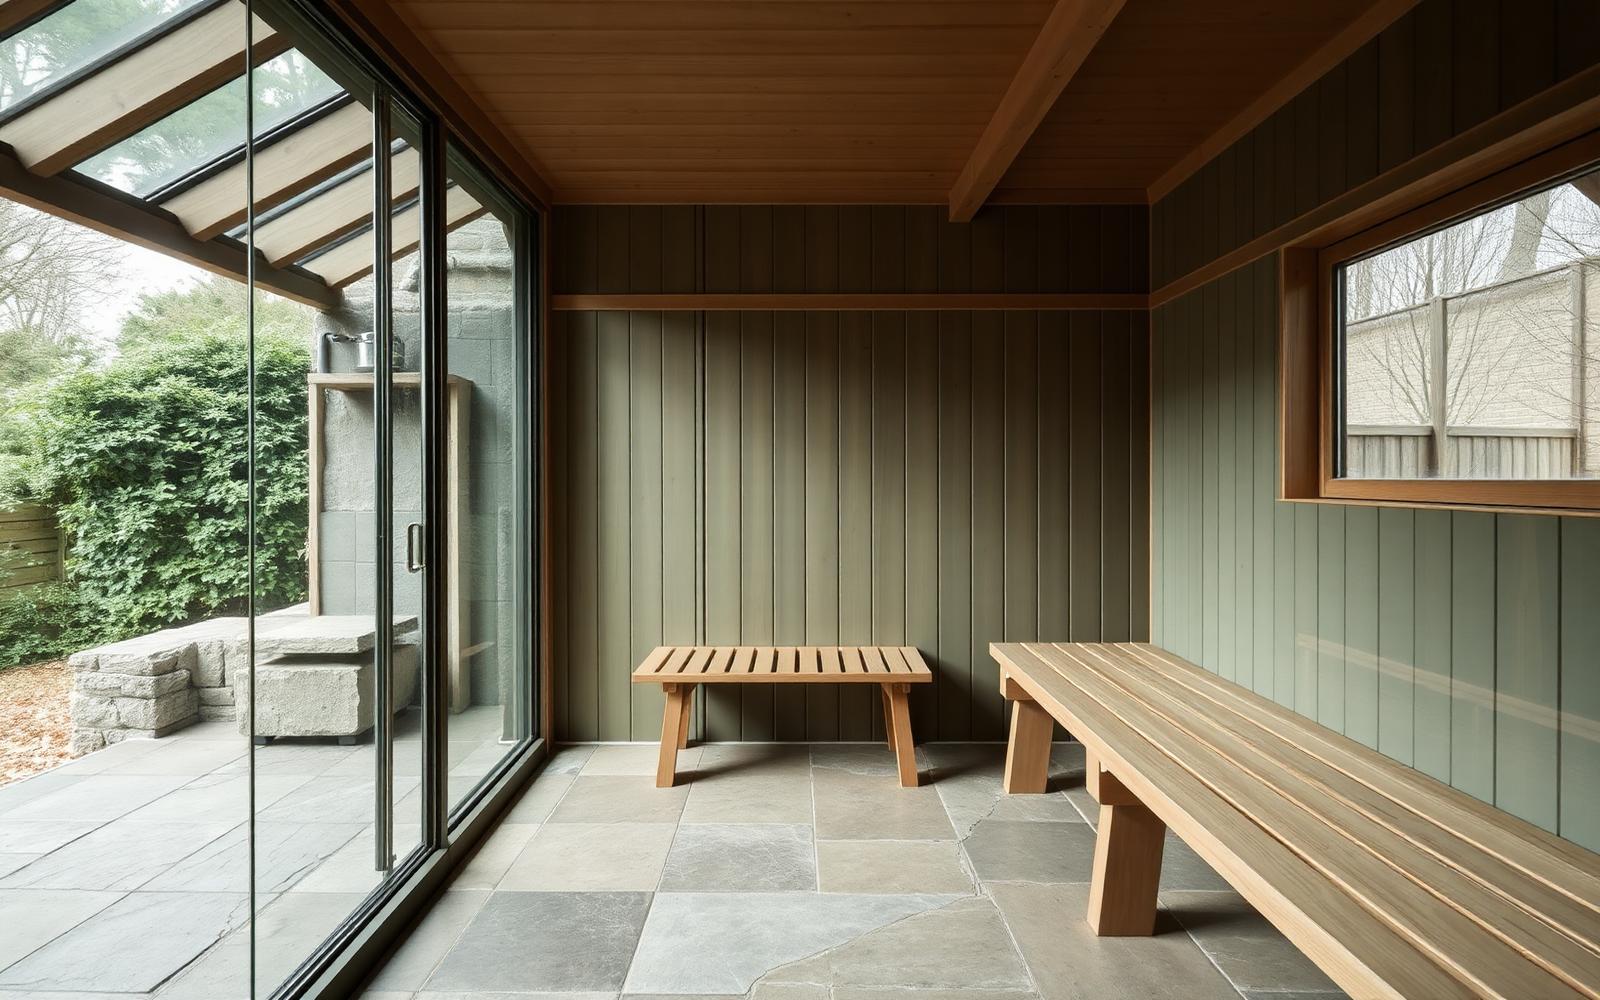
The part of a wellness room people underestimate is the resting space. Heat is the event; the twenty minutes afterwards is the reason the ritual repeats. Low, warm light, a bench with a back, a surface for water, and a view of something living is a better investment than an extra feature you will use twice.
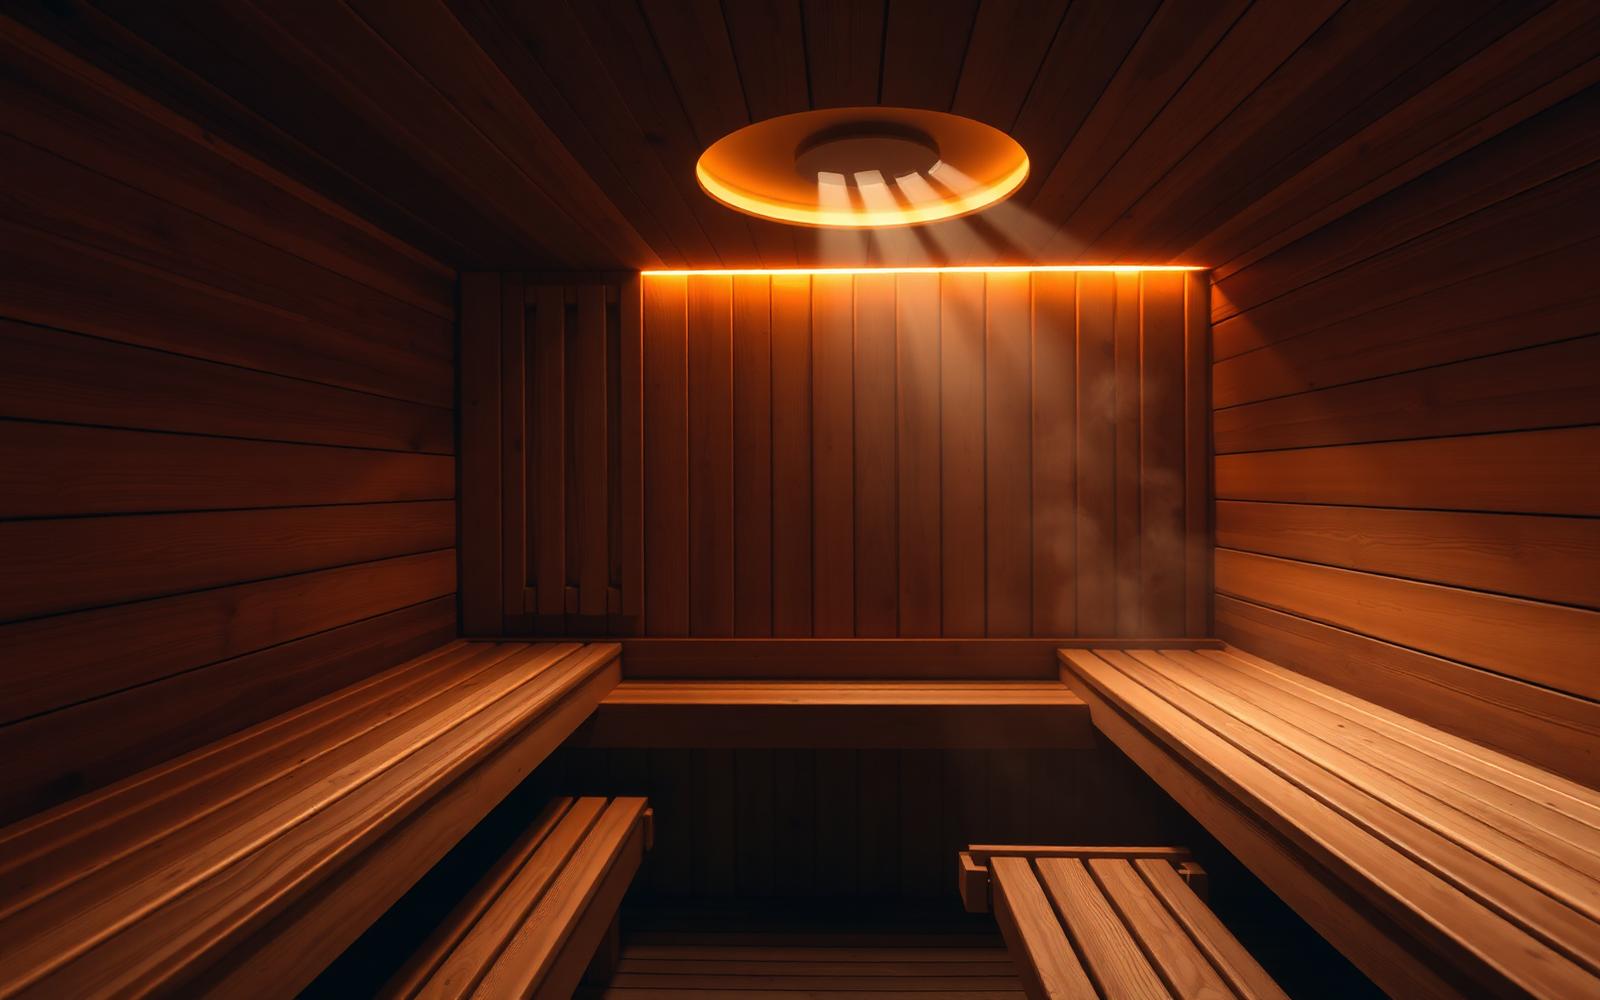
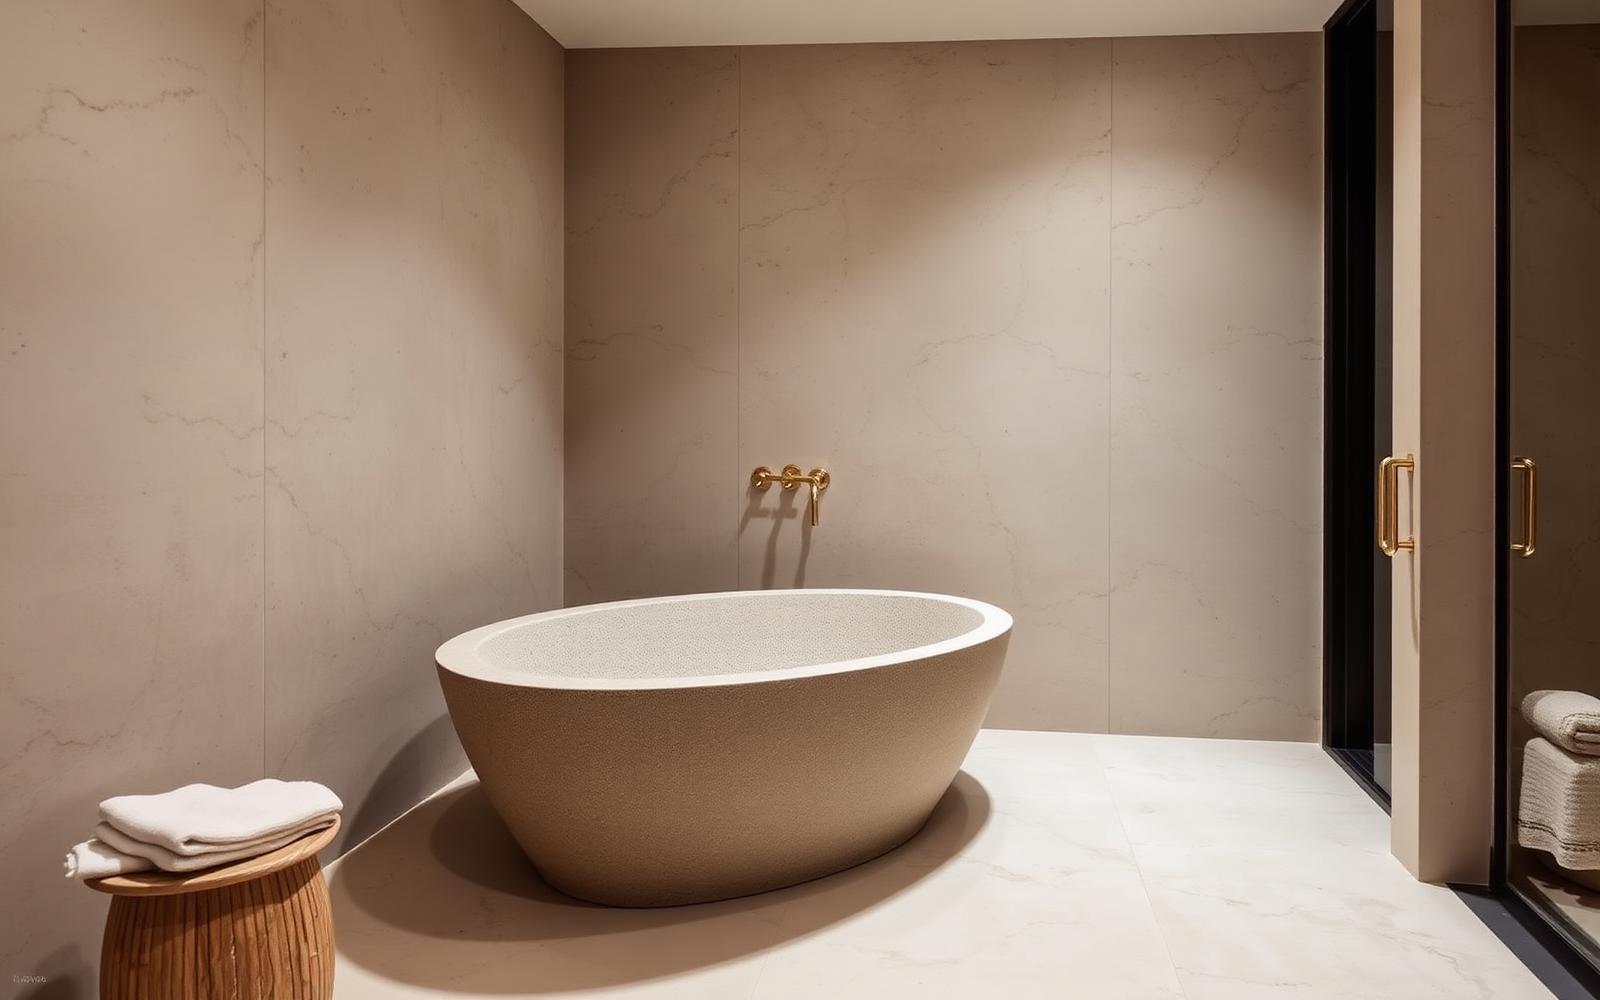
Left: dry heat rewards contained, timber-lined volumes. Right: a bathroom retreat can carry much of the same experience without a dedicated room.
Materials that age well in humidity
Thermally modified timber, honed stone, solid brass or marine-grade stainless: humidity is relentless and finds the cheapest component. Where a material choice is uncertain, choose the one a commercial spa would specify, then reduce the scale rather than the specification.
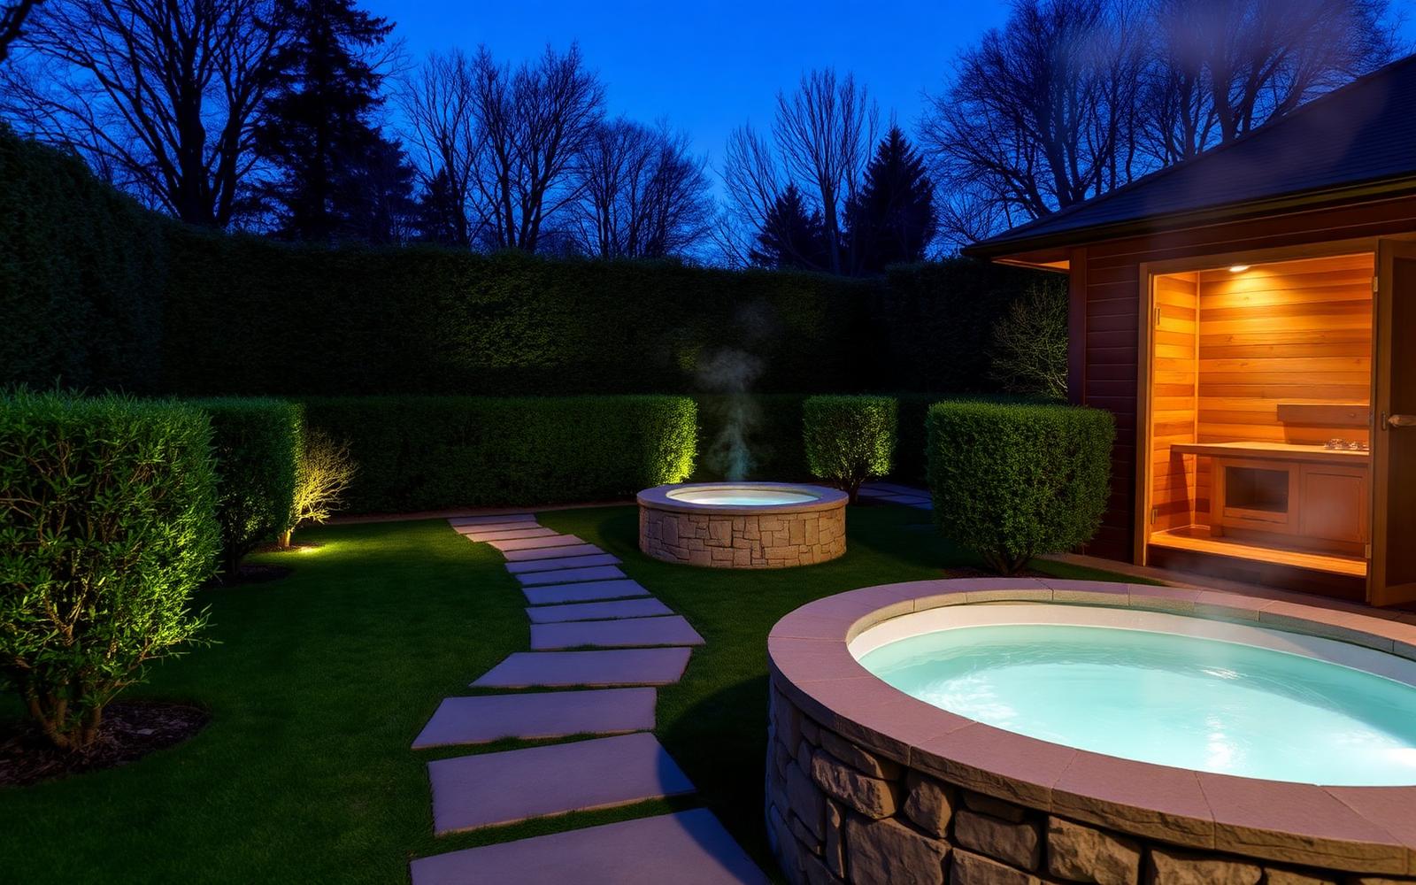
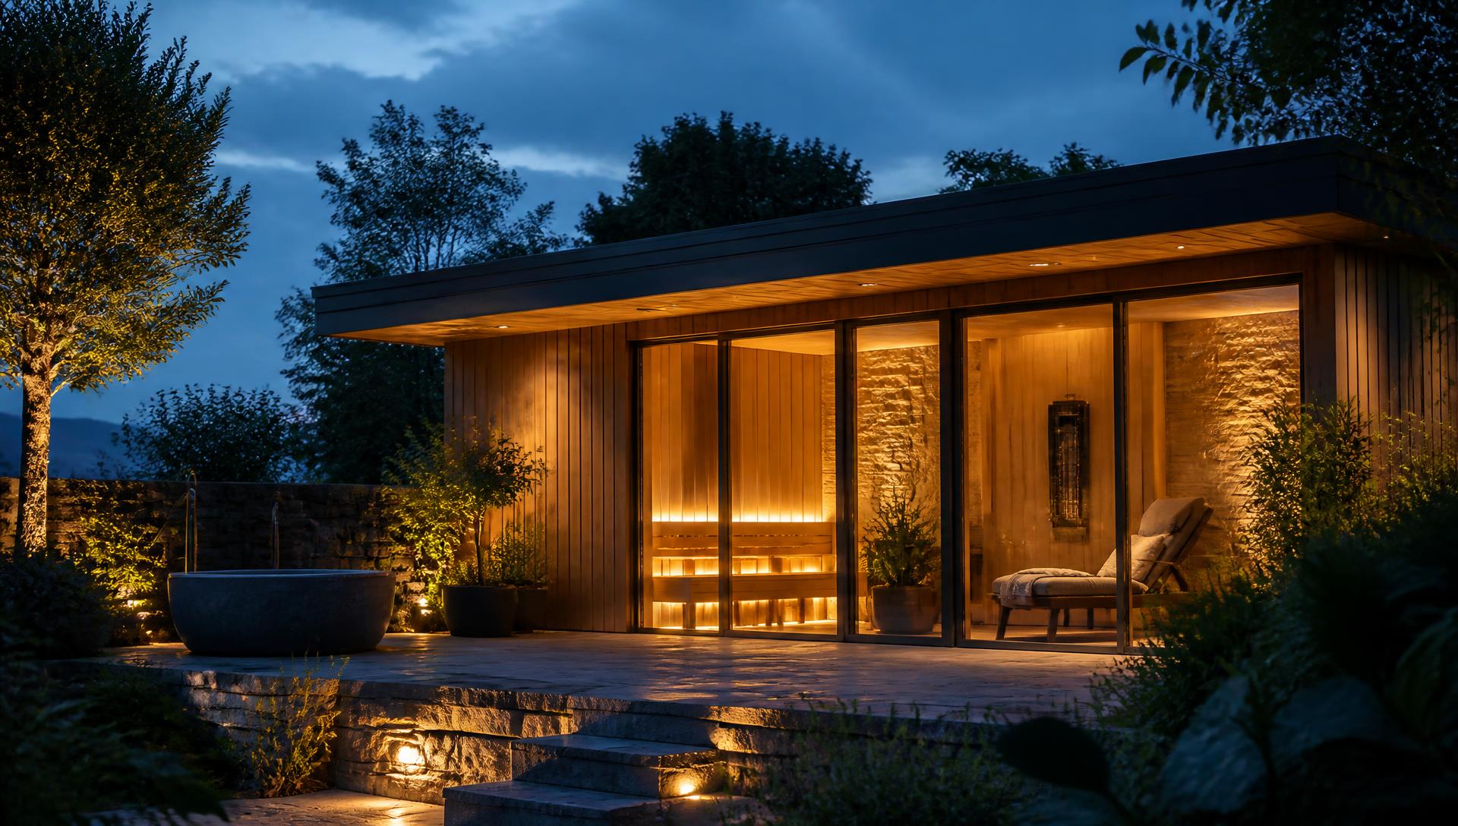
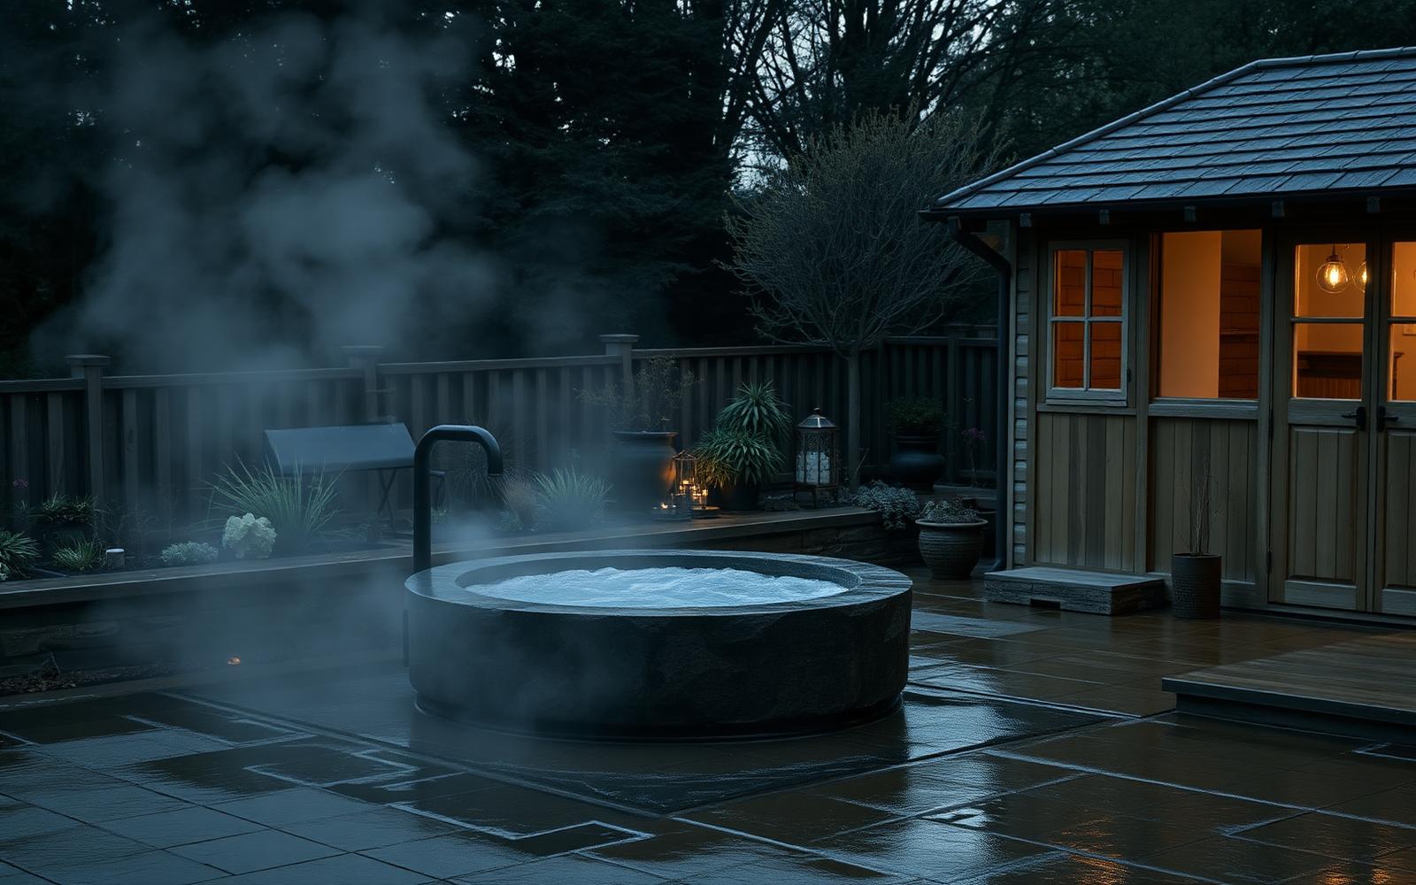
If the house will not give you the room, the garden usually will
Outdoor heat can solve ventilation, drainage and noise in one move — provided the landscape supports the services.
The honest version
You do not need a full wellness suite to change how a week feels. A well-planned heat source with somewhere proper to cool down and rest outperforms an elaborate room that never quite works. Decide the route first; everything else is specification.
Continue
Luxury Home Wellness
The full NEATLY view of this pillar — what to plan for, what the decisions cost you if you get them wrong, and the guides that go deeper.
More from the Journal
Get NEATLY's latest practical home finds & ideas
One considered email. Real finds we have checked, plus the guides behind them. No spam, no pressure, unsubscribe whenever you like.
NEATLY may earn a commission from qualifying purchases made through links on this page, at no extra cost to you. NEATLY does not sell or ship these products. Read our full affiliate disclosure.