Luxury Home Wellness · 9 minute read
Indoor vs Outdoor Saunas: What to Consider Before Investing
Indoors or outside is the decision that shapes everything that follows — cost profile, disruption, how often the sauna actually gets used, and how much of the project is construction rather than purchase.
Most people arrive at this decision from the wrong end, having already chosen a cabin they like. It is worth reversing: establish where the sauna can sensibly go, then choose from what suits that location.
Neither option is inherently better. They fail in different ways, and they suit different households, properties and routines.
“Neither option is better. They fail in different ways — and the failure modes are what you should be choosing between.”
The short version
- Indoor tends to win on convenience, year-round use and shorter routes to services.
- Outdoor tends to win on size, ventilation, moisture management and not disrupting the house.
- Indoor projects are usually constrained by access, ceiling height and moisture control.
- Outdoor projects are usually constrained by groundwork, weather protection and running services across the garden.
Space and access
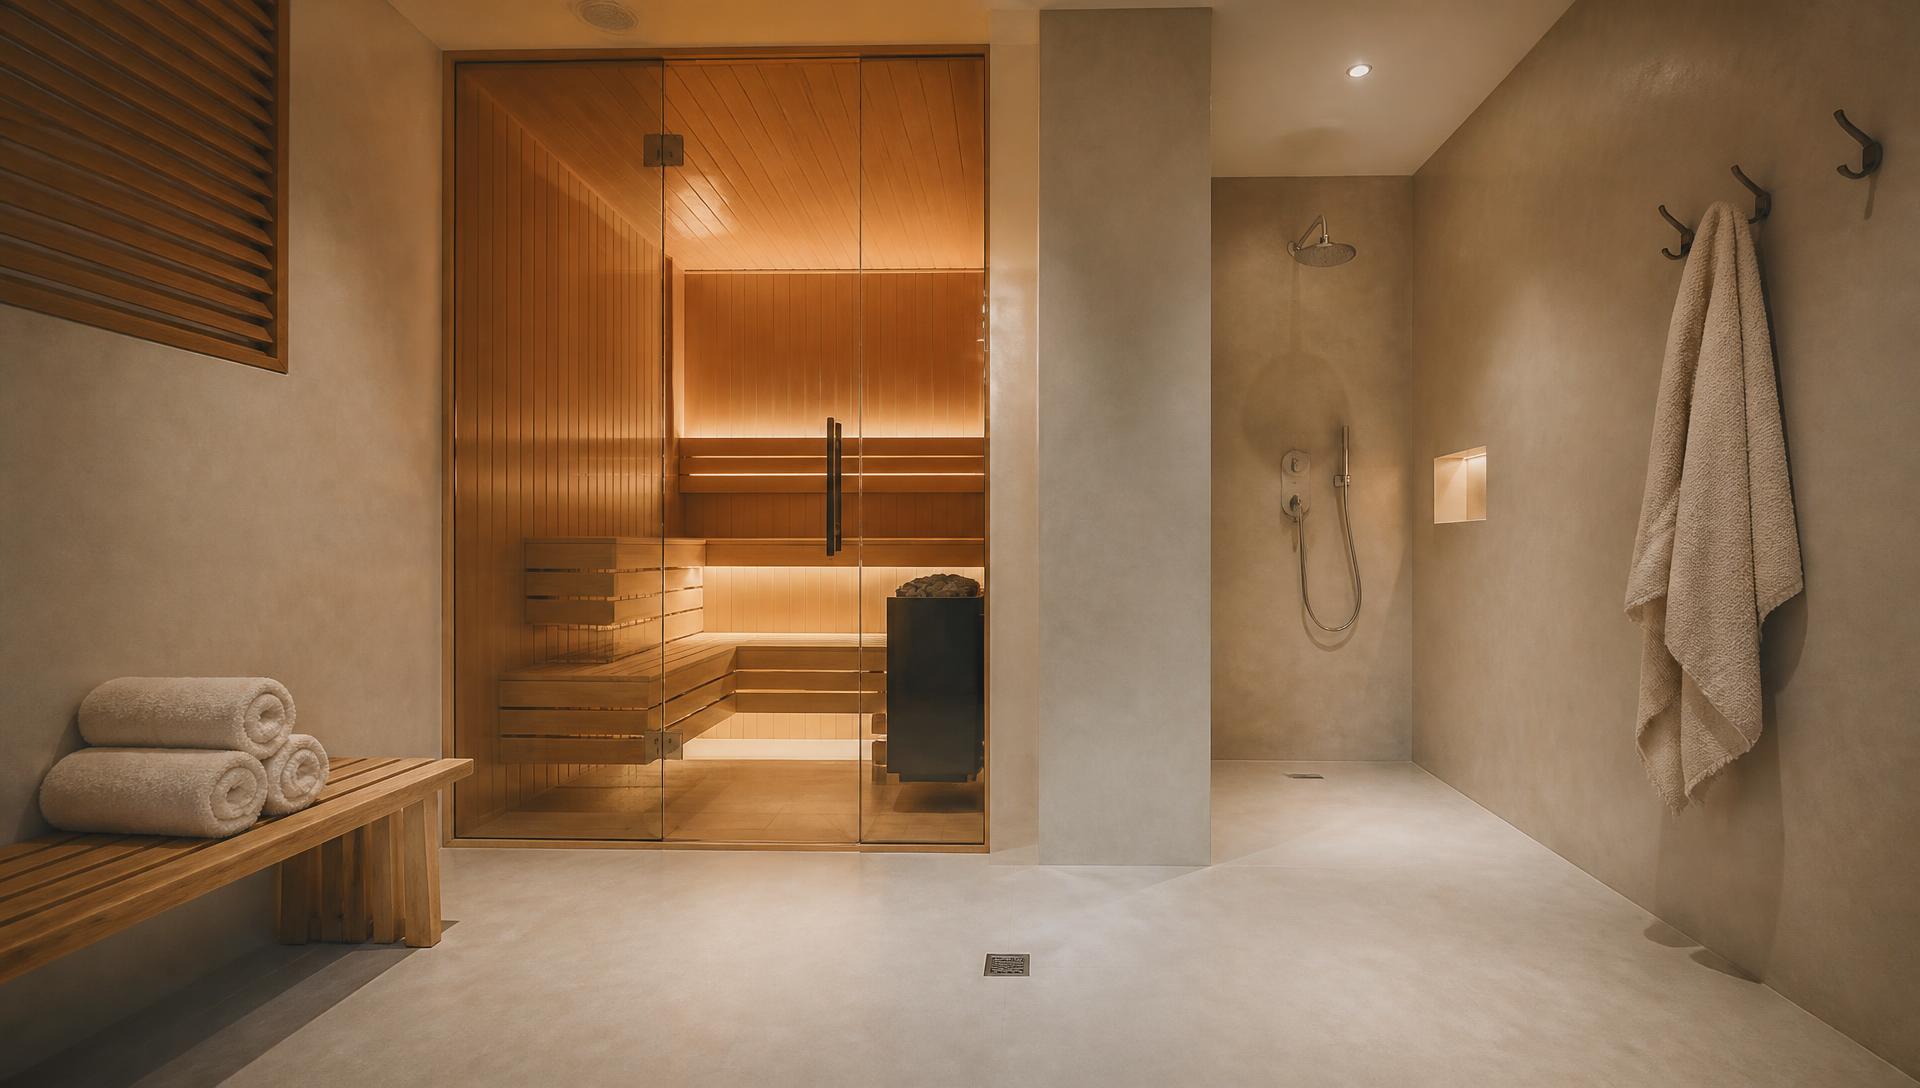
Indoors, the limiting factors are ceiling height, the delivery route and what the existing floor can accommodate once wet. A basement, garage, utility area or spare room can all work, but each brings a different set of constraints.
Outdoors, footprint is usually easier and access is usually simpler, but the cabin has to be brought through the property or around it. Side access width is the detail most often overlooked.
Services: how far does everything have to travel?
An indoor sauna is typically close to the existing consumer unit and, if a shower is involved, to existing drainage. An outdoor sauna usually requires a supply to be run to the garden and, if a wet area is planned, a drainage strategy that works away from the building.
In both cases the electrical design must be specified and certified by a suitably qualified electrician for your particular property. Costs vary enormously with distance, route and existing capacity, which is why this is worth establishing before choosing a cabin.
NEATLY does not state UK electrical, drainage, planning or building-regulation requirements. Confirm what applies to your property with qualified professionals and your local authority.
Groundwork and structure
Outdoor cabins need a prepared, level, load-bearing and free-draining base, and the base specification comes from the manufacturer rather than from general advice. Ground conditions, levels and run-off can make two visually identical projects very different in cost.
Indoor installations rarely need groundwork, but may need the floor build-up, tanking or structural capacity reviewed — particularly above ground level.
Moisture, ventilation and the fabric of the building
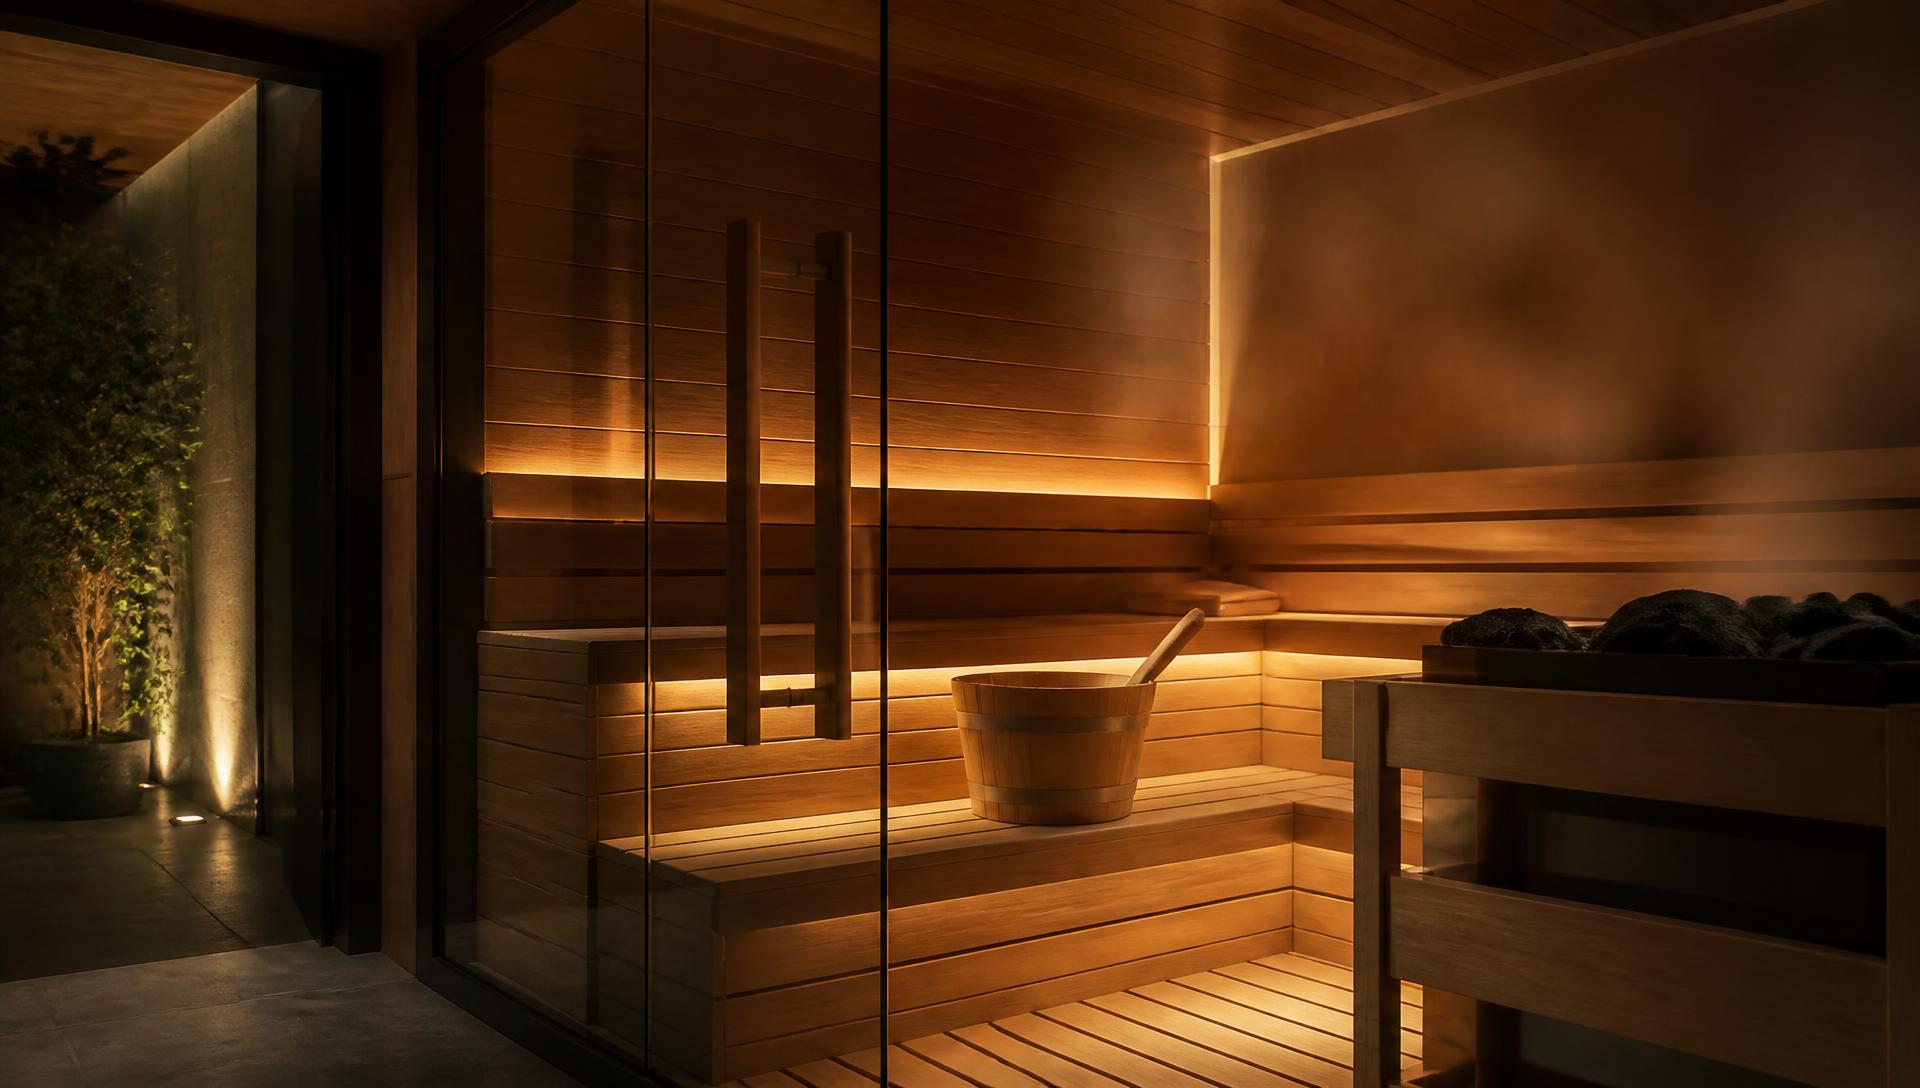
Outdoor saunas can generally ventilate and dry more freely, and any moisture they release is outside the building envelope. Indoors, moisture has to be managed deliberately: ventilation, extraction, surfaces that tolerate humidity and a route for water to leave.
This is the difference that most affects long-term satisfaction with an indoor installation, and it is the part most commonly under-specified.
Weather, seasons and how often it gets used
An indoor sauna is trivially easy to use on a wet January evening, which is when a UK household is most likely to want one. An outdoor sauna requires a short journey and somewhere to change and cool down, which is either a pleasure or a barrier depending on the layout.
Covered approaches, sheltered decking, outdoor lighting and a place to hang a towel do far more for actual usage than any specification upgrade.
Privacy, neighbours and placement
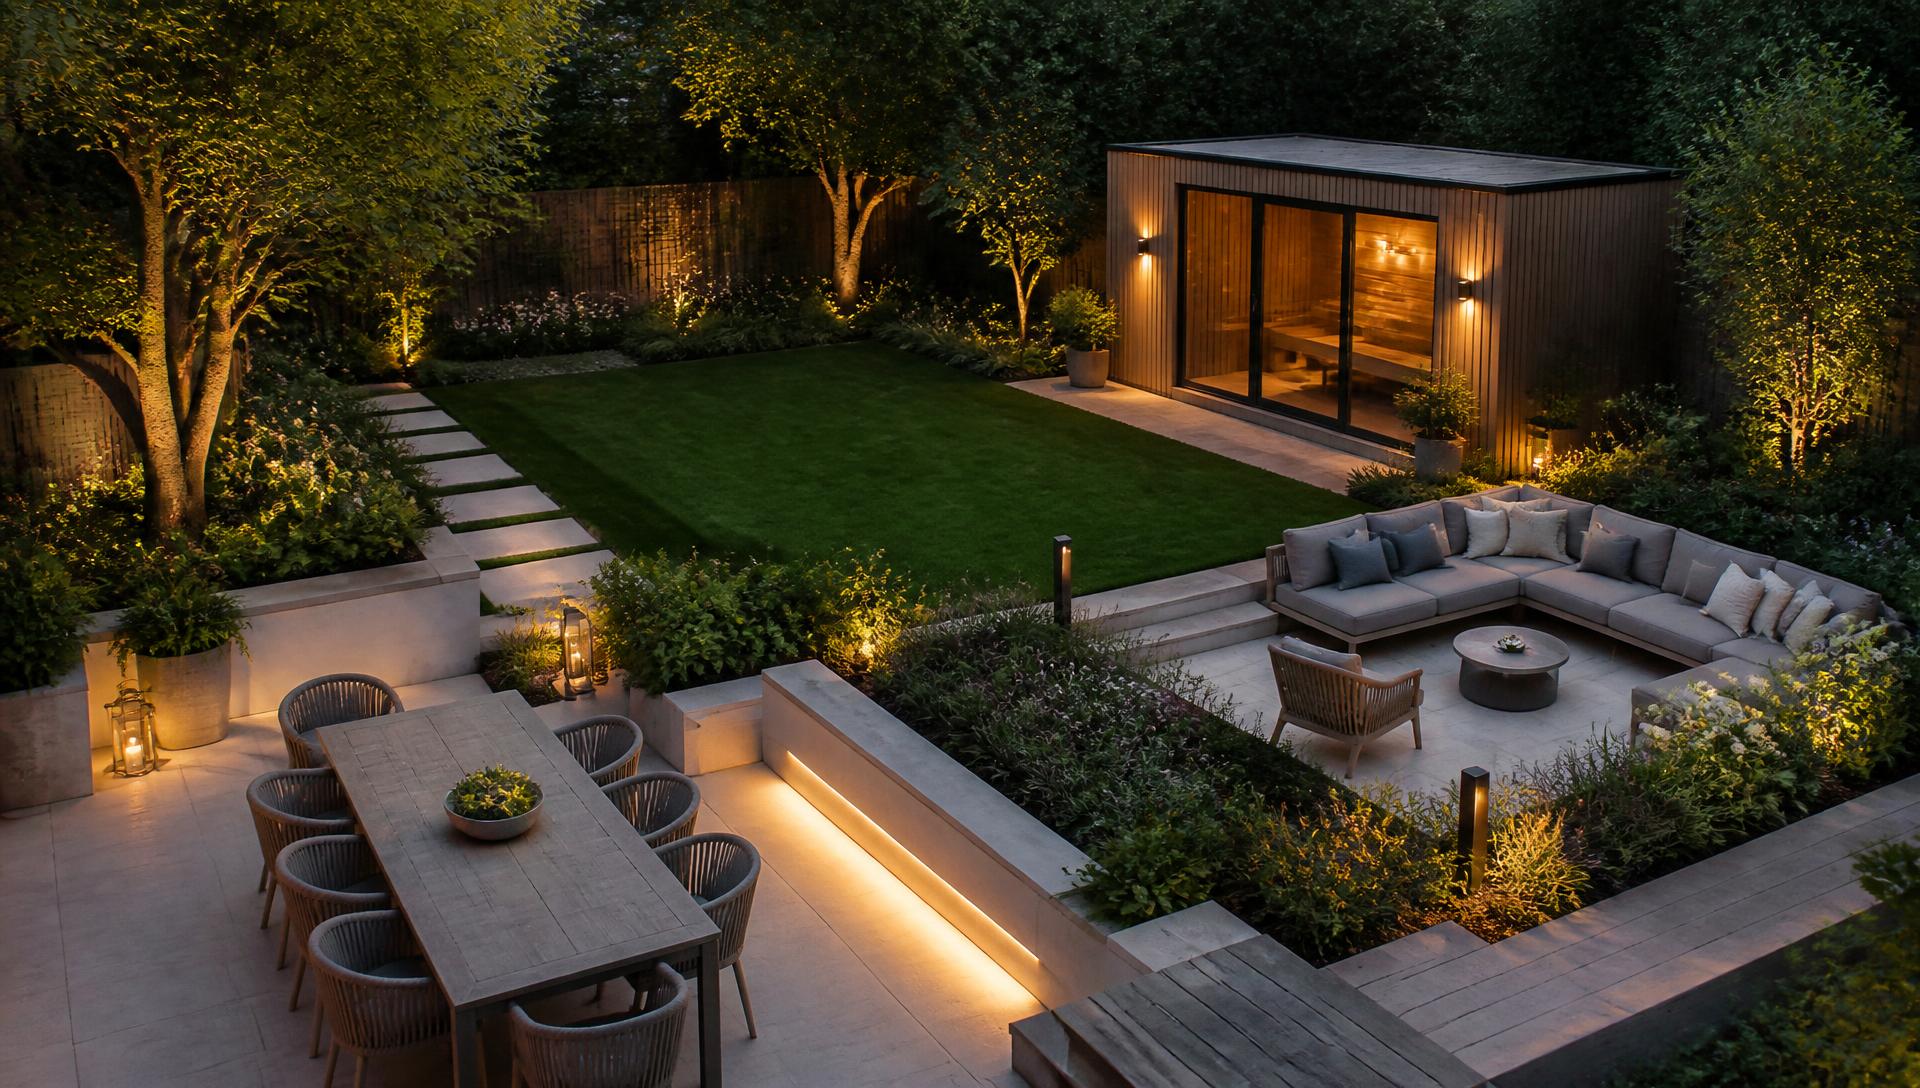
Outdoors, consider sightlines from neighbouring windows and gardens, glazing orientation, lighting at night and where people will stand when cooling down. Indoors, privacy is usually straightforward, but circulation and door position still matter.
Placement, boundaries, height and services may be subject to rules that vary by property and location — check with your local authority rather than relying on general guidance.
Maintenance and durability
An outdoor cabin has an external envelope to maintain: cladding, roof covering, fixings and any external treatment, all exposed to UK weather. An indoor cabin has no external envelope, but its surroundings are more sensitive to moisture.
Ask each supplier what maintenance they expect over the first five years, and what the external finish requires if the cabin is outside.
Disruption and reversibility
An indoor installation converts part of the house, which is disruptive during works and difficult to reverse afterwards. An outdoor installation keeps the disruption largely outside, and is generally easier to remove or replace later.
If you are unsure how central a sauna will be to your routine, the reversibility difference is worth weighing seriously.
Budget shape, not budget size
Indoor and outdoor projects distribute cost differently: indoor towards conversion, moisture control and finishes; outdoor towards groundwork, weather protection and running services. Compare the shape of each quotation, not just the total.
Checklist
Before you contact a supplier
Have these ready and every quotation you receive becomes comparable.
- Measured dimensions of both candidate locations, including ceiling height and door swings.
- Photographs of the access route to each location, with the narrowest point measured.
- Confirmation from a qualified electrician of what supply is available at each location.
- For an outdoor location, what base exists today and what the supplier expects to be in place.
- How ventilation and moisture will be handled indoors, in writing.
- The realistic walking distance and surface between the sauna and the nearest shower.
- Guarantee scope for each configuration, and who attends if something fails.
Questions NEATLY would ask
Questions to ask before you decide
- 1.Where would each option physically go, and has the delivery route been measured?
- 2.What would the electrical route and design be in each case, and who confirms it?
- 3.What base or floor preparation does the manufacturer require?
- 4.How will the room ventilate and dry after use?
- 5.Where do people change, shower and cool down in each scenario?
- 6.What maintenance does the external envelope need, if any?
- 7.How reversible is each option in five years' time?
Editorial methodology
NEATLY has not physically tested the equipment discussed in this guide. This is a decision framework built from publicly documented buyer considerations, written to help you ask better questions of a supplier. This guide contains no affiliate links and no merchant relationship. Where a decision depends on regulation, structural capacity or personal health, we say so and recommend qualified professional advice rather than answering it for you. Read our full editorial standard.
Imagery on this page is original artwork owned by NEATLY, depicting generic environments. No retailer or manufacturer creative is used. Last reviewed 8 August 2026.
Continue
Flagship pillar
Luxury Home Wellness
Create a private wellness space that actually gets used
Explore the pillarLuxury Home Wellness · 12 minute read
The Complete Guide to Creating a Luxury Home Sauna
Space, access and services decide this project long before the timber does. Here is the order to work in.
Read the guide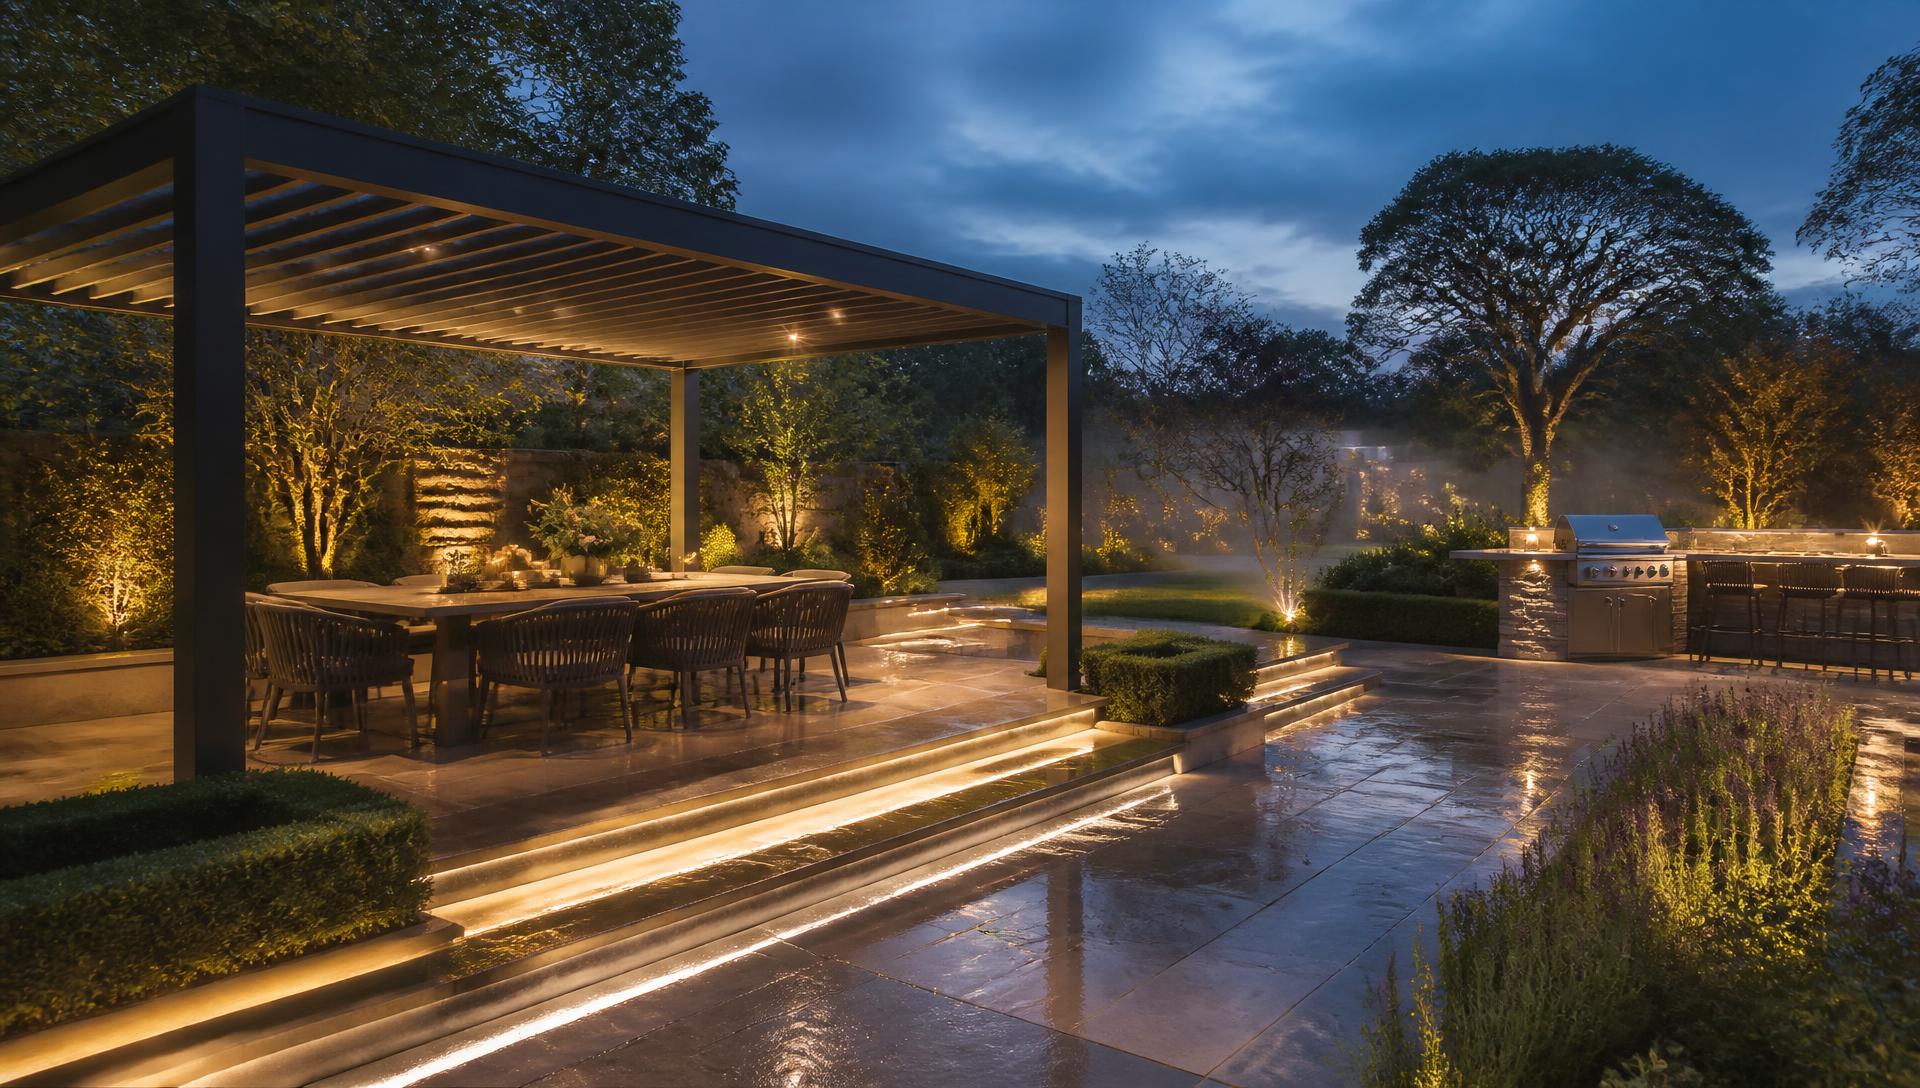
Premium Outdoor Living · 11 minute read
Creating a Luxury Wellness Garden: Saunas, Cold Plunges & Hot Tubs
Plan the sequence between hot, cold, shelter and rest before you price a single cabin.
Read the guide